
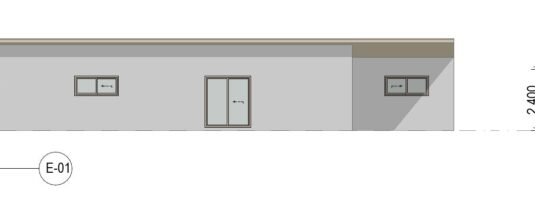
Why Long, Skinny Shouses Are One of the Smartest Home Designs for Compact Back Yards
Sometimes the smartest homes don’t spread out—they stretch out… like the Skinny Mini design.
The long, skinny shouse is quietly becoming one of the most practical budget-conscious home designs available. By combining clever planning with efficient construction, these homes deliver generous living spaces, excellent functionality, and incredible value.
Our Skinny Mini 2×1 Concept is a perfect example of how a narrow footprint can create a home that feels anything but cramped.
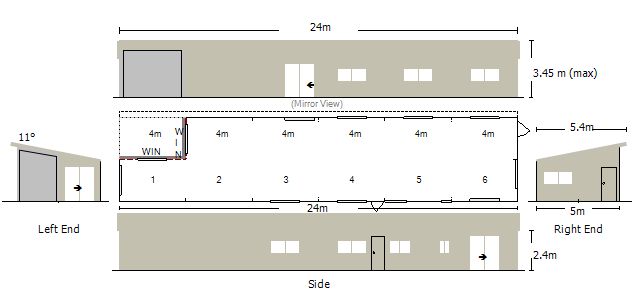
Designed to Fit Where Other Homes Can’t
At approximately 24 metres long and 5 metres wide, this design is ideal for:
- Narrow rural blocks
- Lifestyle properties
- Backyard builds
- Secondary dwellings
- Long allotments where maximising usable land matters
Instead of fighting the shape of the land, this design works with it.
Surprisingly Spacious Inside
From the outside, the building has a simple, modern profile.
Step inside and it’s a different story.
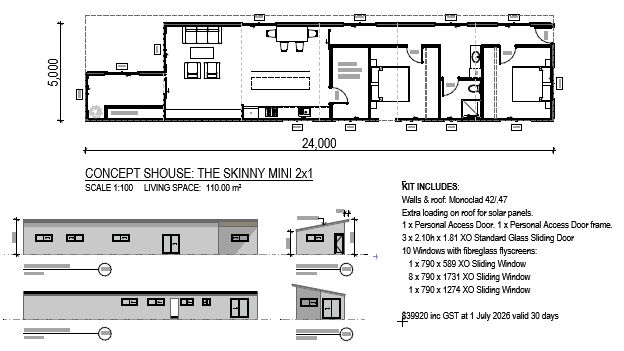
The home offers around 110m² of living space, with every metre carefully planned.
The layout flows naturally from one end to the other:
- Open-plan kitchen, dining and living area
- Two generous bedrooms
- Central bathroom
- Dedicated laundry
- Plenty of built-in storage
Every room has a purpose.
Natural Light From End to End
One of the biggest advantages of a skinny home is how easily natural light reaches every room. Owners could opt to change north-facing windows to full-height windows to maximise north light’s solar passive benefits.
Because the building isn’t deep, windows along both sides allow sunlight to flow through the entire home.
The result is:
- Bright living areas
- Better ventilation
- Reduced need for artificial lighting
- A home that feels much larger than the floor plan suggests
An Open Living Area That Feels Bigger
The heart of this design is the spacious open-plan kitchen and living area positioned near one end of the home.
The kitchen features:
- Large island bench
- Excellent workspace
- Direct connection to dining
- Easy entertaining
Whether you’re hosting family or enjoying a quiet evening, the living area feels open, welcoming and connected.
Privacy Where It Matters
The bedrooms are positioned away from the main living area.
This creates a natural separation between entertaining spaces and private zones, making the home comfortable whether you’re living alone, as a couple or with family.
The central bathroom also provides easy access without interrupting the home’s flow.
Affordable to Build
One of the biggest benefits of long, rectangular designs is construction efficiency.
Simple rooflines.
Straight walls.
Minimal structural complexity.
That often means:
- Faster construction
- Lower labour costs
- Reduced material waste
- Excellent long-term value
The simplicity of the design doesn’t mean compromising on comfort—it simply means spending your budget where it matters most.
Built for Australian Living
This concept also includes features that make it practical for modern Australian homes.
The standard kit includes:
- Metal roof and wall materials
- External roof loading designed for future solar panels
- Aluminium sliding glass doors
- Multiple aluminium windows providing excellent cross-ventilation
The clean, contemporary exterior suits rural properties, lifestyle blocks and modern developments alike.
A Great Starting Point
One of the best things about a shouse is flexibility.
The Skinny Mini 2×1 can easily be adapted to suit your lifestyle by:
- Adding a deck or alfresco area
- Extending the living space
- Connecting to a shed or workshop
- Adjusting internal layouts
- Personalising colours and finishes
It becomes your home—not just a standard floor plan.
Small Footprint. Big Lifestyle.
The Skinny Mini 2×1 proves that great design isn’t measured by width.
It’s measured by how well every square metre works for the people living inside.
If you’re looking for a practical, affordable home that makes the most of a narrow block while still delivering bright open spaces and comfortable living, a long skinny shouse could be exactly what you’ve been searching for.
If compact shouse-living is on your radar, please get in touch with your requirements.