Archive for the ‘Shed Kits’ Category

The Skinny Mini 2×1 shouse / 110m2


Why Long, Skinny Shouses Are One of the Smartest Home Designs for Compact Back Yards

Sometimes the smartest homes don’t spread out—they stretch out… like the Skinny Mini design.

The long, skinny shouse is quietly becoming one of the most practical budget-conscious home designs available. By combining clever planning with efficient construction, these homes deliver generous living spaces, excellent functionality, and incredible value.

Our Skinny Mini 2×1 Concept is a perfect example of how a narrow footprint can create a home that feels anything but cramped.
Designed to Fit Where Other Homes Can’t

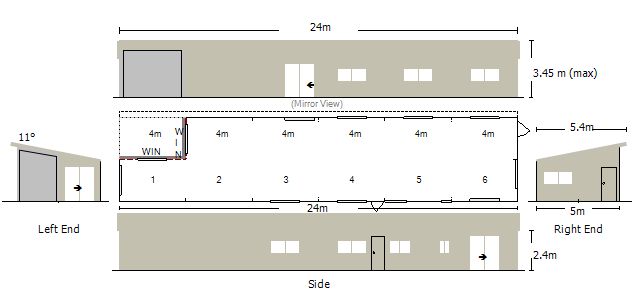
At approximately 24 metres long and 5 metres wide, this design is ideal for:

  • Narrow rural blocks
  • Lifestyle properties
  • Backyard builds
  • Secondary dwellings
  • Long allotments where maximising usable land matters

Instead of fighting the shape of the land, this design works with it.


Surprisingly Spacious Inside

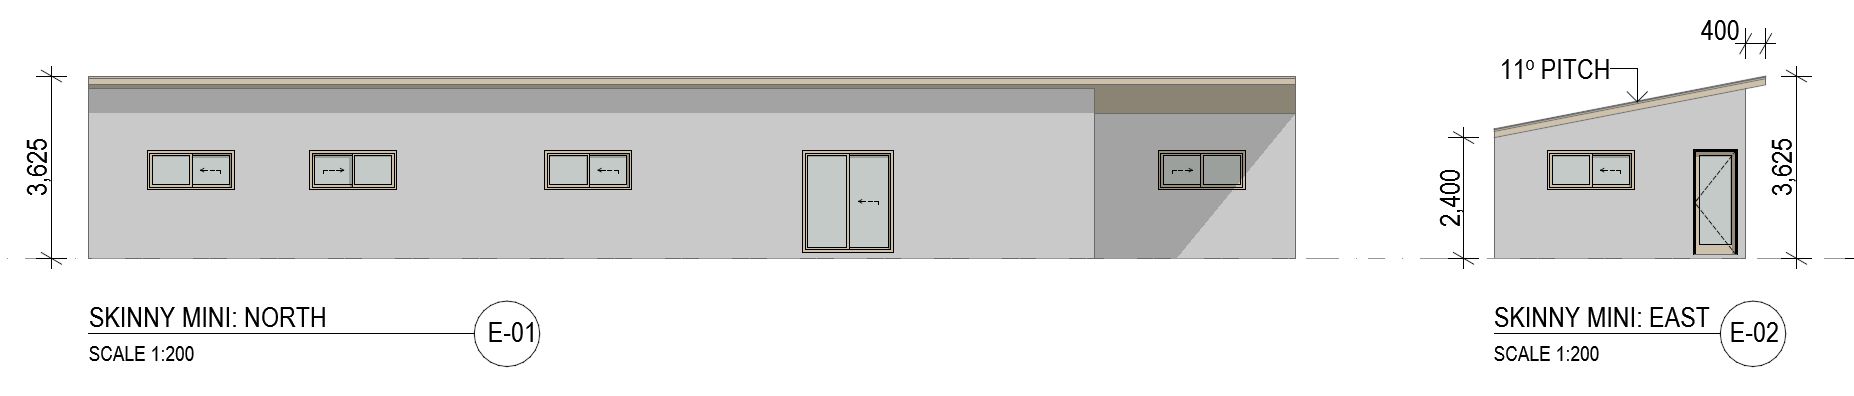
From the outside, the building has a simple, modern profile.

Step inside and it’s a different story.

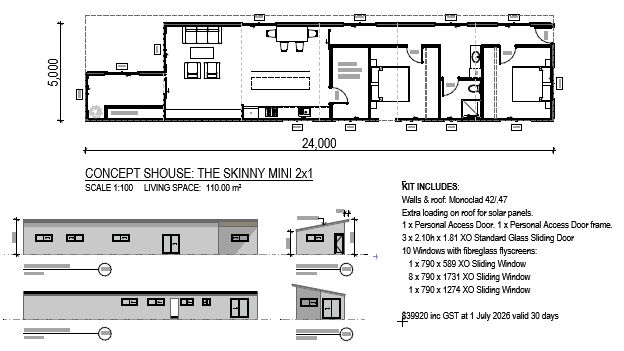
The home offers around 110m² of living space, with every metre carefully planned.

The layout flows naturally from one end to the other:

  • Open-plan kitchen, dining and living area
  • Two generous bedrooms
  • Central bathroom
  • Dedicated laundry
  • Plenty of built-in storage

Every room has a purpose.
Natural Light From End to End

One of the biggest advantages of a skinny home is how easily natural light reaches every room. Owners could opt to change north-facing windows to full-height windows to maximise north light’s solar passive benefits.

Because the building isn’t deep, windows along both sides allow sunlight to flow through the entire home.

The result is:

  • Bright living areas
  • Better ventilation
  • Reduced need for artificial lighting
  • A home that feels much larger than the floor plan suggests

An Open Living Area That Feels Bigger

The heart of this design is the spacious open-plan kitchen and living area positioned near one end of the home.

The kitchen features:

  • Large island bench
  • Excellent workspace
  • Direct connection to dining
  • Easy entertaining

Whether you’re hosting family or enjoying a quiet evening, the living area feels open, welcoming and connected.


Privacy Where It Matters

The bedrooms are positioned away from the main living area.

This creates a natural separation between entertaining spaces and private zones, making the home comfortable whether you’re living alone, as a couple or with family.

The central bathroom also provides easy access without interrupting the home’s flow.


Affordable to Build

One of the biggest benefits of long, rectangular designs is construction efficiency.

Simple rooflines.

Straight walls.

Minimal structural complexity.

That often means:

  • Faster construction
  • Lower labour costs
  • Reduced material waste
  • Excellent long-term value

The simplicity of the design doesn’t mean compromising on comfort—it simply means spending your budget where it matters most.


Built for Australian Living

This concept also includes features that make it practical for modern Australian homes.

The standard kit includes:

  • Metal roof and wall materials
  • External roof loading designed for future solar panels
  • Aluminium sliding glass doors
  • Multiple aluminium windows providing excellent cross-ventilation

The clean, contemporary exterior suits rural properties, lifestyle blocks and modern developments alike.


A Great Starting Point

One of the best things about a shouse is flexibility.

The Skinny Mini 2×1 can easily be adapted to suit your lifestyle by:

  • Adding a deck or alfresco area
  • Extending the living space
  • Connecting to a shed or workshop
  • Adjusting internal layouts
  • Personalising colours and finishes

It becomes your home—not just a standard floor plan.


Small Footprint. Big Lifestyle.

The Skinny Mini 2×1 proves that great design isn’t measured by width.

It’s measured by how well every square metre works for the people living inside.

If you’re looking for a practical, affordable home that makes the most of a narrow block while still delivering bright open spaces and comfortable living, a long skinny shouse could be exactly what you’ve been searching for.

If compact shouse-living is on your radar, please get in touch with your requirements.
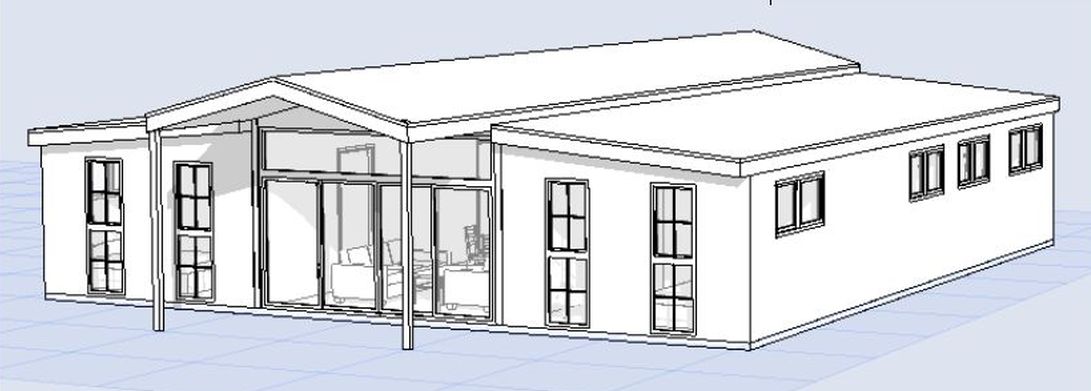
The Luxe 3×3 Shouse — Designed for Shared Ownership Without Compromise

3x3 shouse luxe model

The Luxe 3×3 Shouse has been purposefully designed to support a new generation of homeowners—joint buyers who want to enter the property market together while still enjoying privacy, independence, and long-term flexibility.

With three generously sized bedrooms, each featuring its own private ensuite, this home delivers a rare balance of shared living and personal space. It’s an ideal solution for friends, siblings, couples buying with family, or co-investors seeking a practical and future-proof property.

This 3×3 plan is perfect for joint buyers seeking a cost-effective way to get into the real estate market

True Independence Under One Roof 🏠

One of the standout advantages of this design is that every bedroom functions like its own private suite. Each occupant has their own bathroom and storage—eliminating one of the most common sources of tension in shared households.

This layout supports harmonious living while protecting privacy, making it far more sustainable for long-term co-ownership.

Why this matters for joint buyers:

  • No sharing bathrooms
  • Equal-quality private spaces for each owner
  • Greater comfort and personal independence
  • Reduced household friction
  • Stronger long-term living arrangement

This is a feature rarely found in homes of this size and price point.


A Fair and Balanced Layout for Shared Ownership

The design naturally supports equitable living arrangements, which is critical when multiple people are contributing financially to a property.

Each bedroom is generously proportioned, well-positioned within the home, and supported by its own ensuite and storage. No one gets the “second-best room”—a key consideration for joint buyers sharing mortgage responsibilities.

Built-in fairness:

  • Similar-sized bedrooms
  • Private ensuite to every room
  • Clear separation between personal and shared spaces
  • Equal lifestyle value for each occupant

This makes the home easier to share, easier to manage, and easier to agree on.


Shared Spaces That Bring People Together

While privacy is essential, the central living zone creates a comfortable place for connection and everyday living. The open-plan kitchen, dining, and lounge area sits at the heart of the home, providing a natural gathering space without compromising personal retreat areas.

The covered alfresco extends the living space outdoors, making entertaining and shared meals effortless.

Lifestyle benefits:

  • Social central living area
  • Seamless indoor–outdoor flow
  • Comfortable entertaining space
  • Ideal balance of connection and privacy

Financially Smarter for Market Entry 💡

For many buyers, entering the property market alone can be challenging. This design provides a practical pathway to ownership by making shared purchasing both viable and comfortable.

Because the layout supports independent living, it also protects long-term flexibility—an important financial consideration.

Smart financial advantages:

  • Enables shared purchasing to reduce individual financial pressure
  • Supports rental of individual rooms if needed
  • Increases affordability compared to buying alone
  • Provides flexibility if ownership arrangements change
  • Strong resale appeal to investors and shared households

Future-Proof and Flexible Living

The three-private-suite configuration makes this home adaptable to changing life stages and ownership structures.

It can easily function as:

  • A home for friends buying together
  • Siblings entering the market jointly
  • A multi-generational household
  • A rent-by-the-room investment property
  • A lifestyle property with guest accommodation
  • A hybrid owner-occupier and tenant arrangement

Few homes offer this level of flexibility without major modification.


Everyday Practicality That Supports Shared Living

Beyond the bedroom design, the plan includes features that make shared households run smoothly:

Key functional highlights:

  • Central kitchen accessible to all occupants
  • Dedicated mudroom entry from the garage
  • Internal store room for shared supplies
  • Logical circulation that avoids congestion
  • Clear separation between living and sleeping zones

These details help maintain organisation, cleanliness, and comfort in a multi-person household.


Why This Design Works So Well for Joint Buyers

✔ Every bedroom includes its own private ensuite
✔ Equal-quality private spaces for each occupant
✔ Ideal for friends, siblings, or co-buyers
✔ Supports fair cost sharing and long-term harmony
✔ Strong resale and rental flexibility
✔ Practical pathway into the property market
✔ Modern, efficient, low-maintenance design
✔ Ideal for lifestyle, regional, or family living

If shouse-living as a joint buyer is on your radar, please get in touch with your requirements.
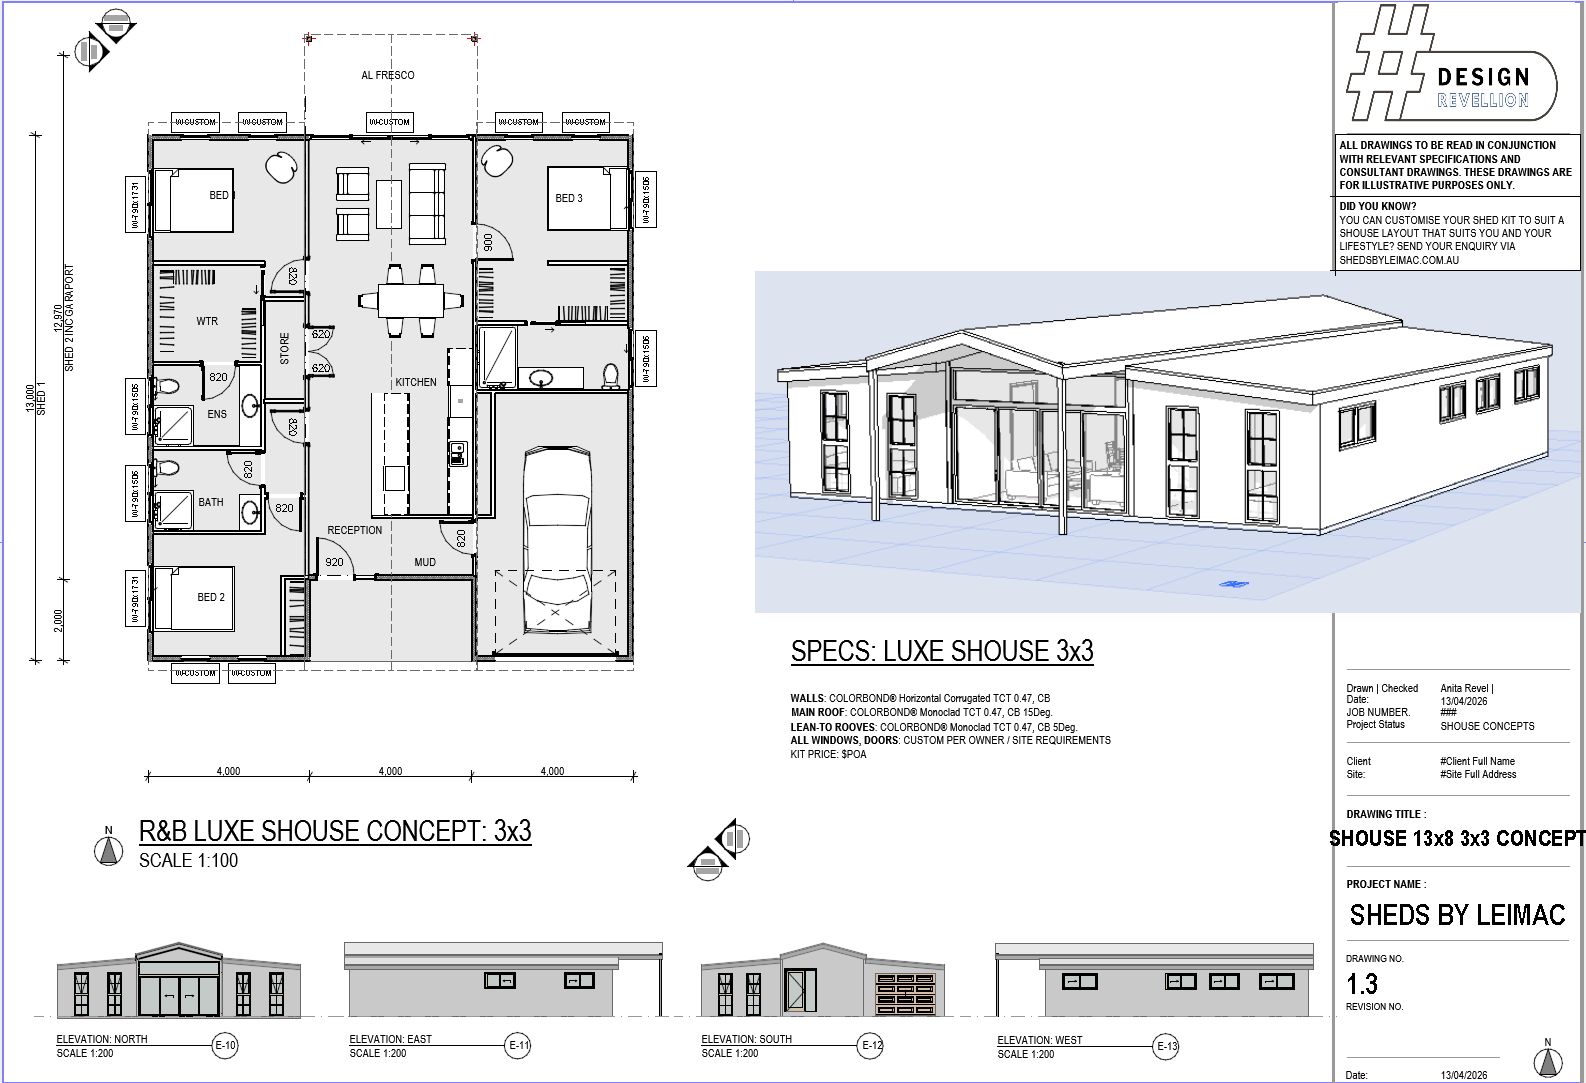
3-bed 3-bath Shouse + carport + al fresco

3x3 shouse luxe model

The Luxe 3×3 Shouse — Space, Comfort, and Practical Living in One Smart Design

The Luxe 3×3 Shouse has been thoughtfully designed to deliver the perfect balance of modern comfort and everyday functionality. With three well-sized bedrooms, generous living spaces, and practical features throughout, this home is ideal for families, lifestyle property owners, co-investors / joint purchasers, and anyone wanting a stylish, low-maintenance home that simply works.

From the moment you arrive, the design creates a welcoming first impression—combining clean architectural lines with a functional layout that supports real-life living.


A Central Living Space That Brings Everyone Together 🏡

At the heart of the home is a spacious open-plan kitchen, dining, and living area that naturally becomes the hub of daily life. The layout encourages connection, whether you’re entertaining guests, sharing family meals, or relaxing at the end of the day.

Large openings to the covered alfresco area extend the living space outdoors, making it easy to host gatherings, enjoy summer evenings, or simply unwind in comfort.

Why it works:

  • Open, social living environment
  • Seamless indoor–outdoor flow
  • Ideal for entertaining and family life
  • Bright, welcoming central space

Smart Bedroom Zoning for Privacy and Comfort

The home has been cleverly arranged to separate private sleeping areas from shared living spaces. This creates a quiet retreat for rest while keeping the main living zone lively and connected.

The master suite is positioned for privacy and includes its own ensuite and walk-in robe, giving homeowners a comfortable space to relax and recharge.

Meanwhile, the additional bedrooms are conveniently located near the main bathroom—perfect for children, guests, or a home office.

Benefits:

  • Greater privacy for the main bedroom
  • Comfortable family-friendly layout
  • Flexible use for guests or work-from-home needs
  • Balanced separation between living and sleeping zones

Designed for Real Life — Storage Where You Need It

One of the standout strengths of this design is the amount of built-in storage and practical everyday features. From the central store room to the mudroom and walk-in robes, everything has been planned to keep the home organised and clutter-free.

Practical features include:

  • Dedicated mudroom entry from the garage
  • Central store room for household essentials
  • Walk-in robe to the master bedroom
  • Built-in robes to additional bedrooms
  • Functional kitchen with island bench

These details make daily routines smoother and help the home stay tidy with minimal effort.


Everyday Convenience with Functional Flow

The layout has been designed to make movement through the home simple and intuitive. The connection between the garage, mudroom, and kitchen is especially practical—perfect for bringing in groceries, managing busy mornings, or keeping outdoor mess contained.

The positioning of bathrooms and services also supports efficient use of space and reliable long-term performance.

Lifestyle advantages:

  • Easy access from garage to kitchen
  • Logical, family-friendly circulation
  • Efficient use of floor space
  • Comfortable daily living

Modern Street Appeal with Lasting Value

The front façade delivers a strong visual presence while maintaining a clean, timeless look. The covered entry and balanced proportions create a welcoming home that looks great on any block—from rural properties to suburban developments.

This design offers a modern aesthetic without unnecessary complexity, helping maintain long-term value and appeal.


Why Homeowners Love This Design

✔ Three-bedroom layout suited to families or guests
✔ Spacious open-plan living and entertaining area
✔ Private master suite with ensuite and walk-in robe
✔ Practical mudroom and internal storage
✔ Seamless indoor–outdoor lifestyle
✔ Attractive, low-maintenance design
✔ Ideal for lifestyle, regional, or family living

If shouse-living is on your radar, please get in touch with your requirements.
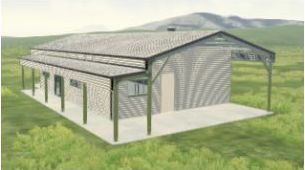
2-bed 2-bath Shouse + carport + al fresco

2x2 shouse

This 2×2 shouse offers generous bedroom, bathroom and living space — everything needed for functional and stylish shed-house living. It is further enhanced by the car bay area included in the shed kit.

Smart Living Meets Practical Design — The 13m x 8m Shouse

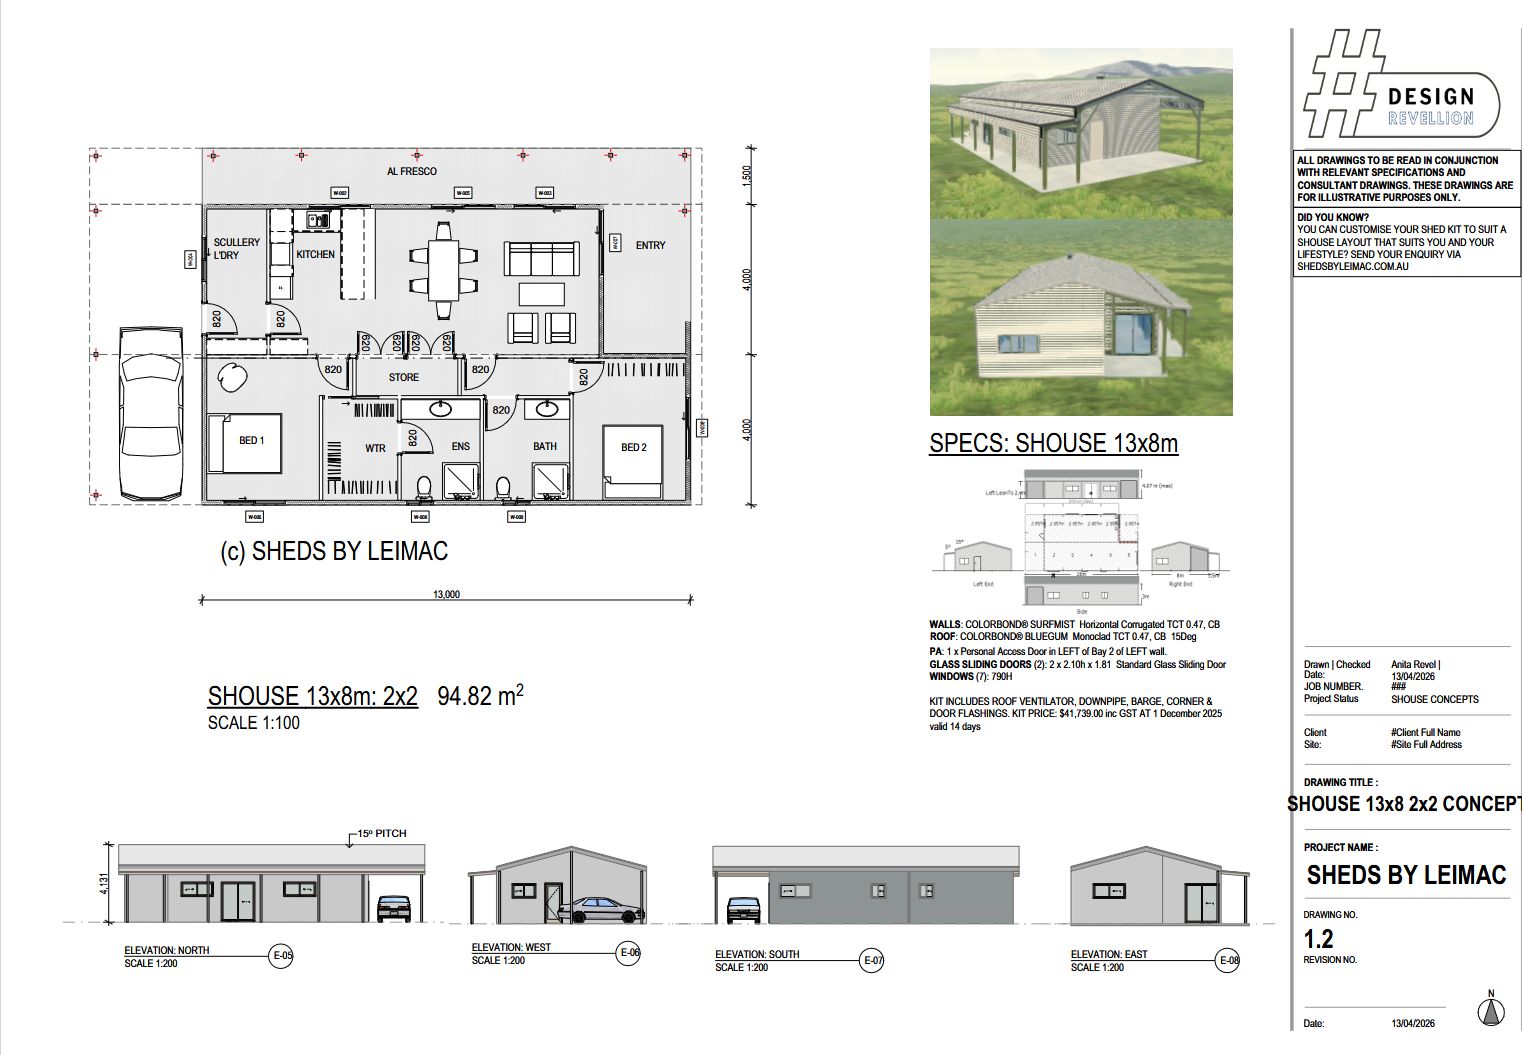
Discover a home that blends modern comfort with practical efficiency. This thoughtfully designed 2-bedroom shouse delivers exceptional functionality within a compact, cost-effective footprint—perfect for lifestyle properties, down-sizers, rural builds, or those wanting a versatile home-and-shed solution.

2x2 shouse plans

Designed for Effortless Everyday Living

At the heart of the home is a spacious open-plan kitchen, dining, and living area, creating a welcoming hub for family life and entertaining. The layout flows seamlessly to the covered alfresco, extending your living space outdoors and making it easy to enjoy year-round gatherings, relaxed weekends, or quiet evenings.

The central positioning of the living zone allows natural light to reach deep into the home, while maintaining clear separation between private and shared spaces.

Practicality Built Into Every Detail

This design stands out for its smart use of space and storage—features that truly enhance daily living:

  • Dedicated scullery and laundry keep the main kitchen clutter-free
  • Central store room provides valuable internal storage
  • Drop zone at entry helps keep the home organised
  • Walk-in robe and private ensuite to the main bedroom
  • Separate bathroom and toilet for family convenience

Every square metre is working hard, ensuring the home feels larger and more functional than its size suggests.

Comfortable Private Spaces

Both bedrooms are positioned for privacy and comfort, making the home ideal for couples, small families, guests, or home office flexibility. The master suite offers a quiet retreat, complete with its own ensuite and generous robe space.

Cost-Efficient and Build-Friendly

The simple rectangular footprint and modest roof pitch make this design highly economical to construct and maintain. Its straightforward structure supports:

  • Faster build times
  • Reduced construction costs
  • Energy-efficient performance
  • Easy future extensions if needed

This makes it an excellent option for rural blocks, lifestyle properties, or secondary dwellings.

Indoor–Outdoor Lifestyle Ready

With a wide frontage and integrated covered outdoor area, this home is perfectly suited to relaxed living in open spaces. Whether you’re enjoying country views, hosting friends, or simply unwinding at the end of the day, the design encourages connection to the outdoors.


Why This Design Stands Out

✔ Efficient 94.82 m² layout that feels spacious
✔ Strong separation between living and sleeping zones
✔ Excellent storage for a home of this size
✔ Ideal for lifestyle, rural, or compact living
✔ Simple structure that keeps building costs under control

If shouse-living is on your radar, please get in touch with your requirements.
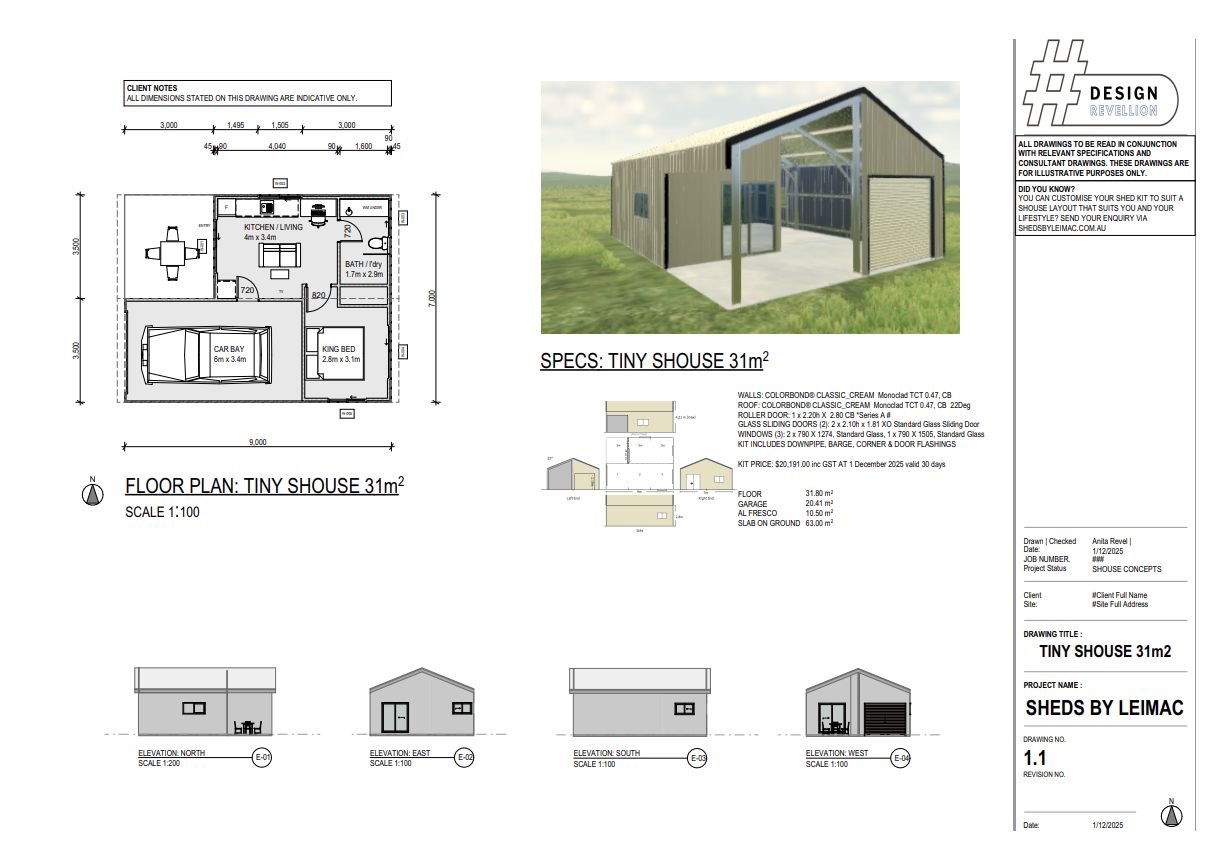
Tiny Shouse 31m2 of living + carport + al fresco

This tiny shouse offers 31m² of living space — everything needed for minimal, functional, and stylish tiny house style living. It is further enhanced by the car bay area included in the shed kit.

The car bay of this tiny shouse allows for overflow—storage, workspace, hobbies, or even guest space—so your 31m² living area can remain tidy and focused on comfort. That flexibility is a key advantage over traditional tiny homes.

With 31m2 of living space in a shouse, you can achieve a surprisingly functional and efficient home—especially if the design is smart and multipurpose. Here’s a design by Anita Revel (#DesignRevellion) to demonstrate what can realistically be included in that footprint:


Living Area

A combined living/dining space can comfortably fit a small sofa, a compact dining table or desk, and wall-mounted storage or media center.

Kitchenette

compact kitchen with a mini-fridge, two-burner cooktop, microwave, and small sink is very doable. Open shelving or upper cabinets can provide needed storage without making the area feel cramped. There is even room for a pantry in the nook between the entry and car bay access door.

 Sleeping Area

This plan allows for a king-size bedroom with built-in-robe. You could also opt to use a lofted bed to free up floor space below. A Murphy bed (fold-down wall bed) or pull-out sofa can also work well in tiny spaces.

 Bathroom

This design features full bathroom with a shower, toilet, and a generous vanity big enough to fit a washing machine underneath. Wet room designs (where the shower isn’t walled off) are often used in tiny homes to save space, as is the case here. — the walk-in shower gives the space a luxe vibe.

 Storage & Utilities

Smart storage— shelving in the car bay, drawers under the bed, boxes in overhead lofts, or built-in cabinets—can keep the space organised.

If shouse-living is on your radar, please get in touch with your requirements.